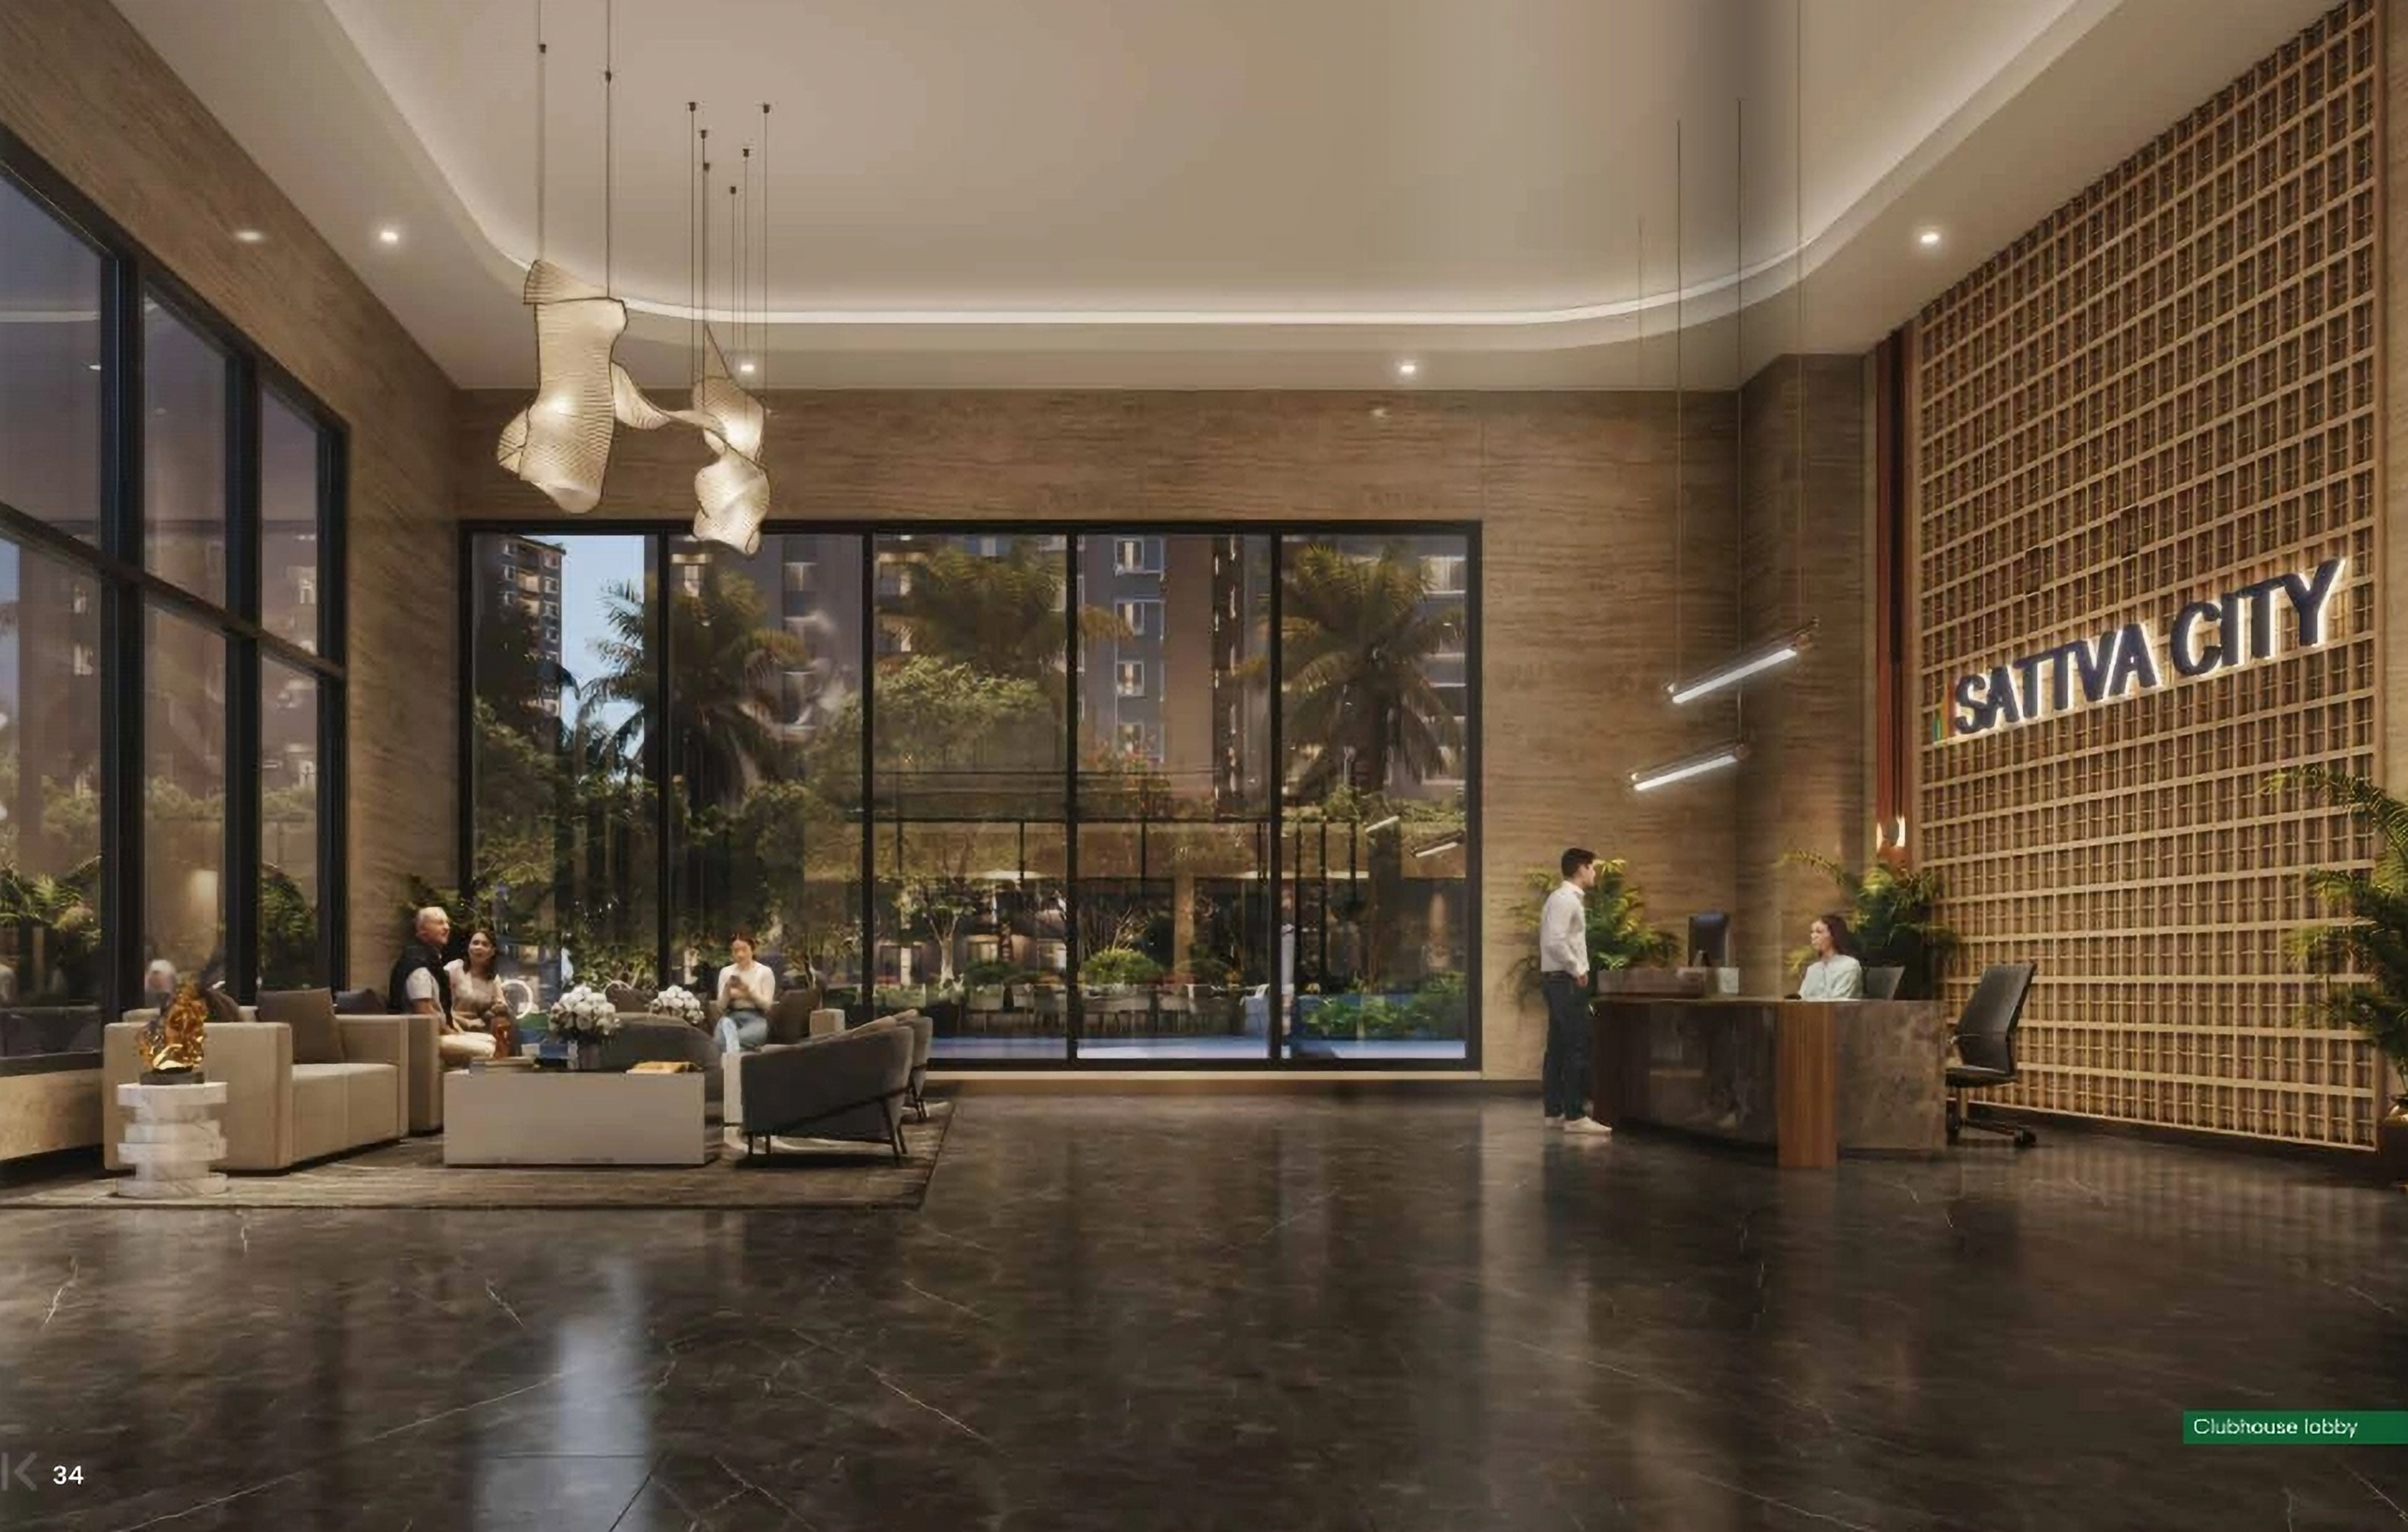
Sattva City
The 50-acre, 15-minute city.
Where nature is your nearest neighbour. An integrated neighbourhood designed for a life that flows — unhurried, complete, and deeply alive.

A city within a city,
rooted in nature.
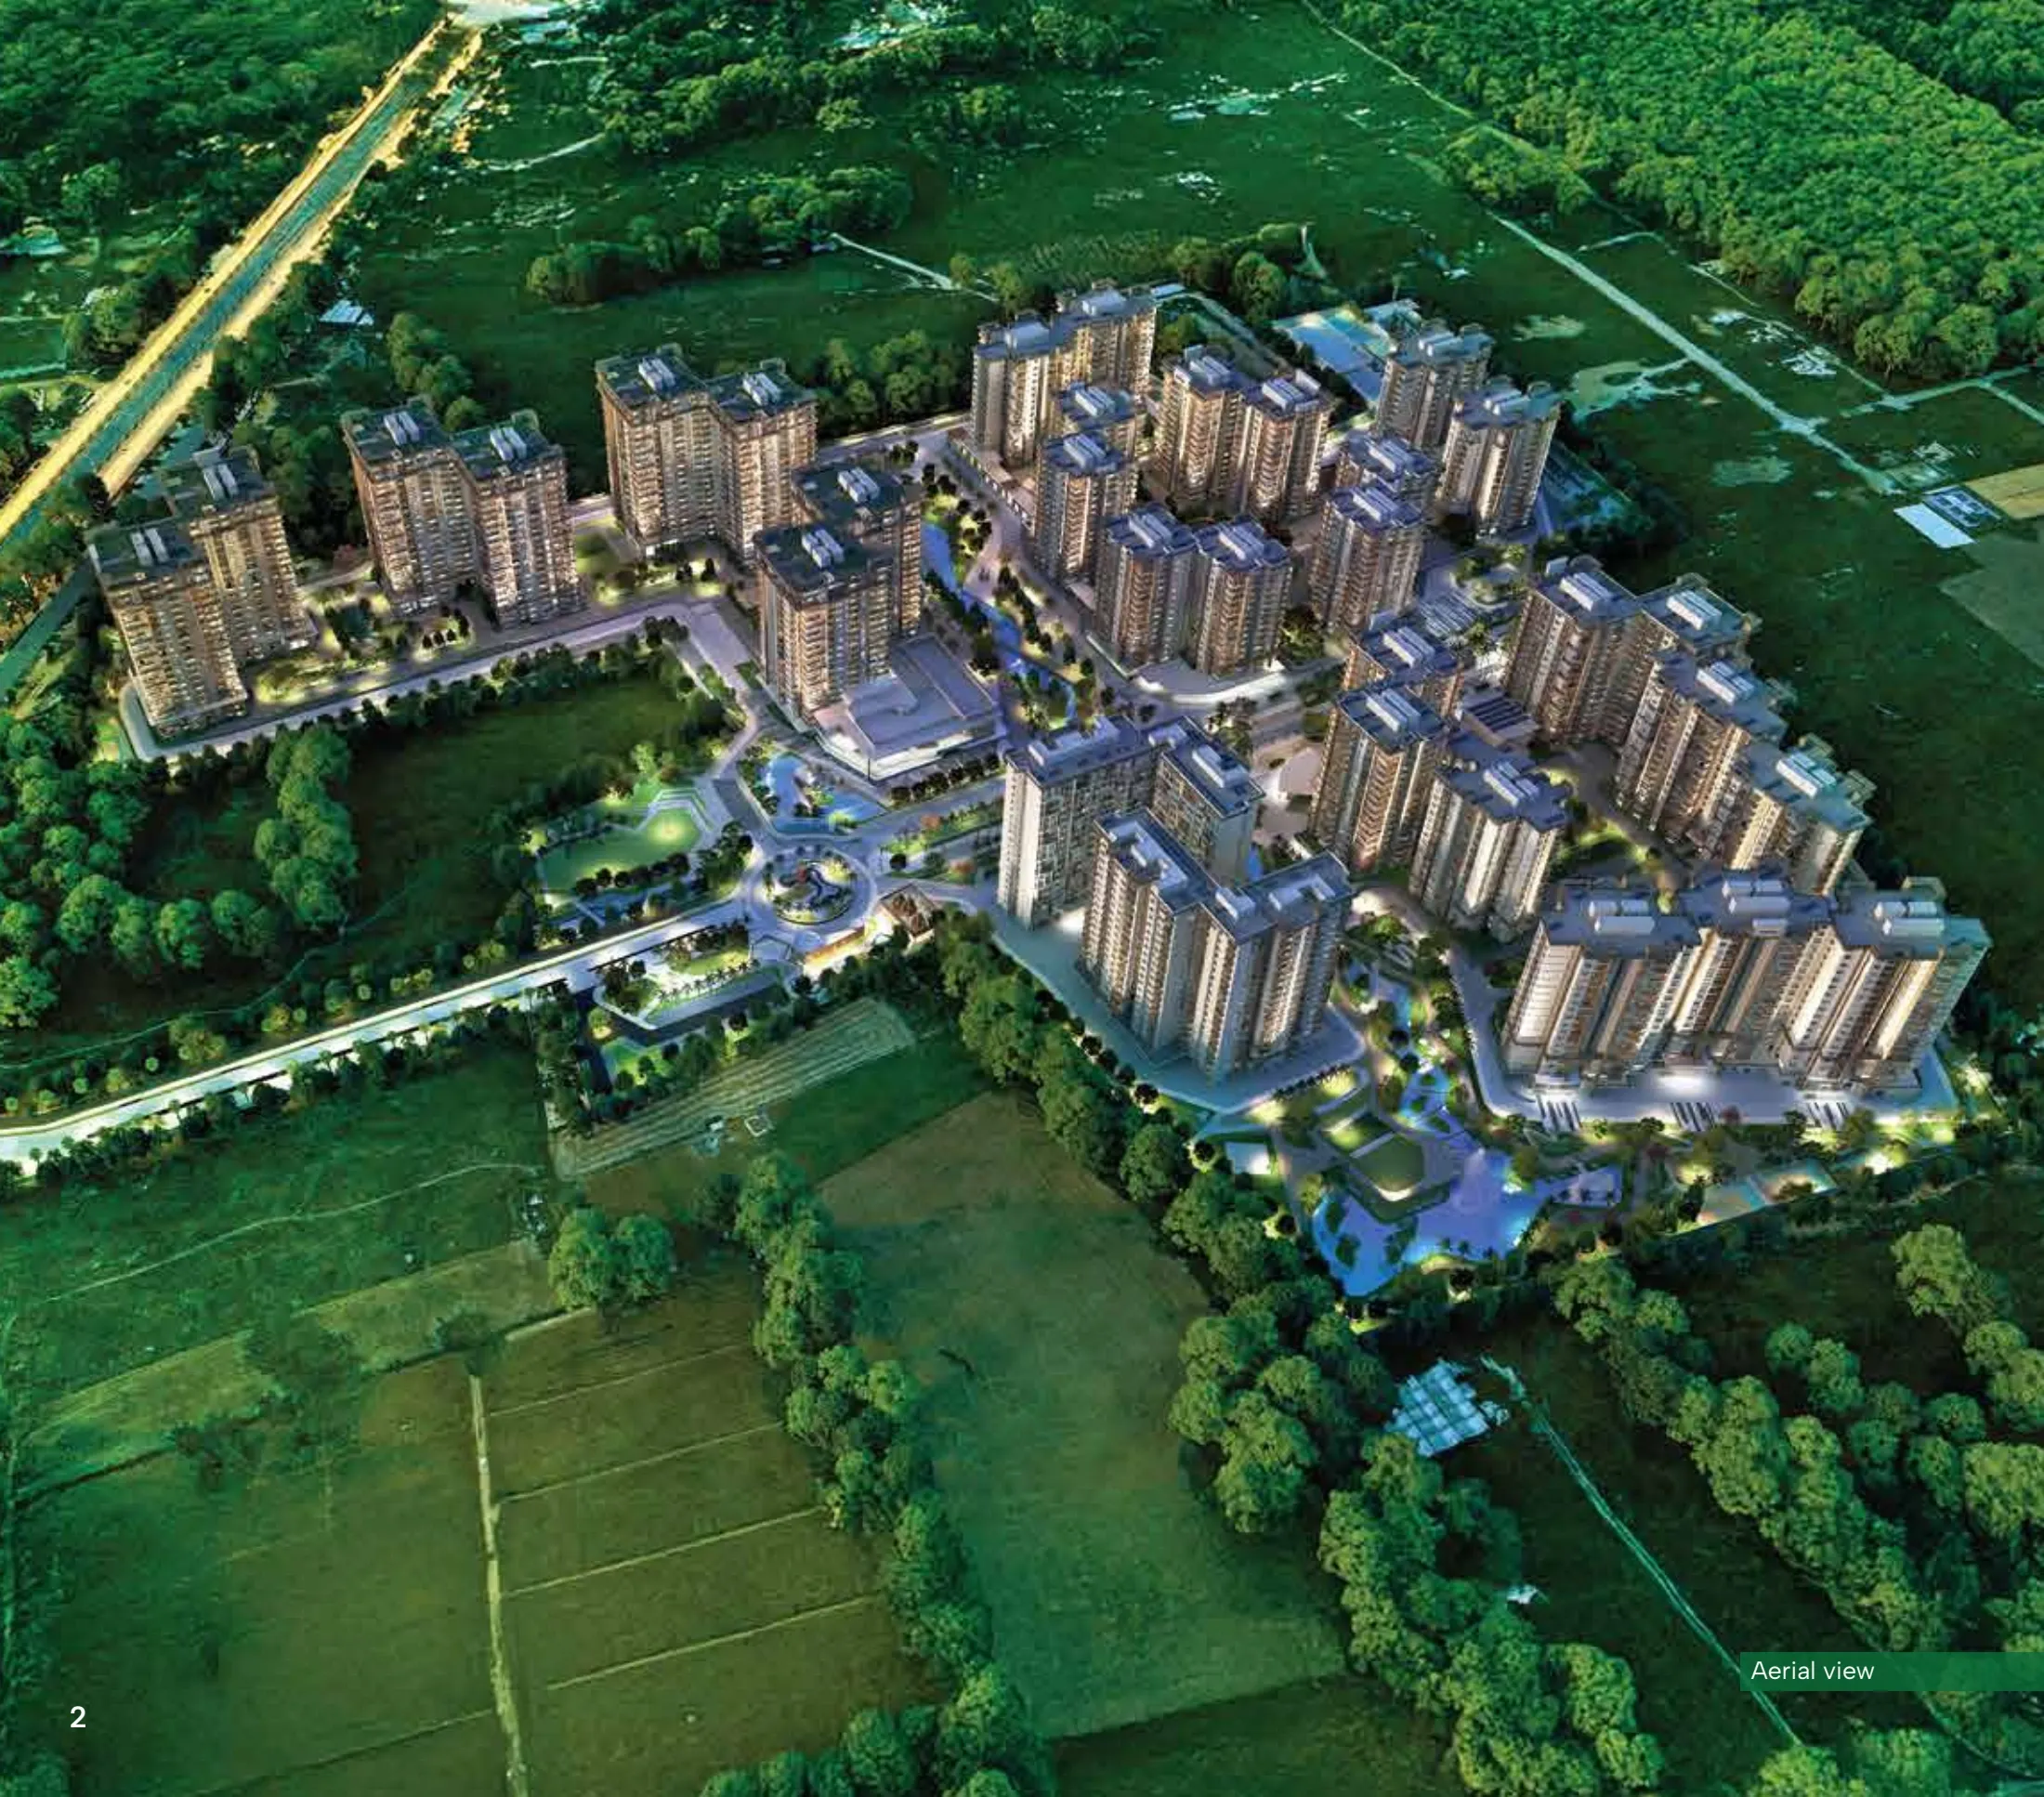
Sattva City is not a residential project. It is a considered act of placemaking — 50 acres reimagined as a complete, self-sustaining neighbourhood where daily life unfolds without friction.
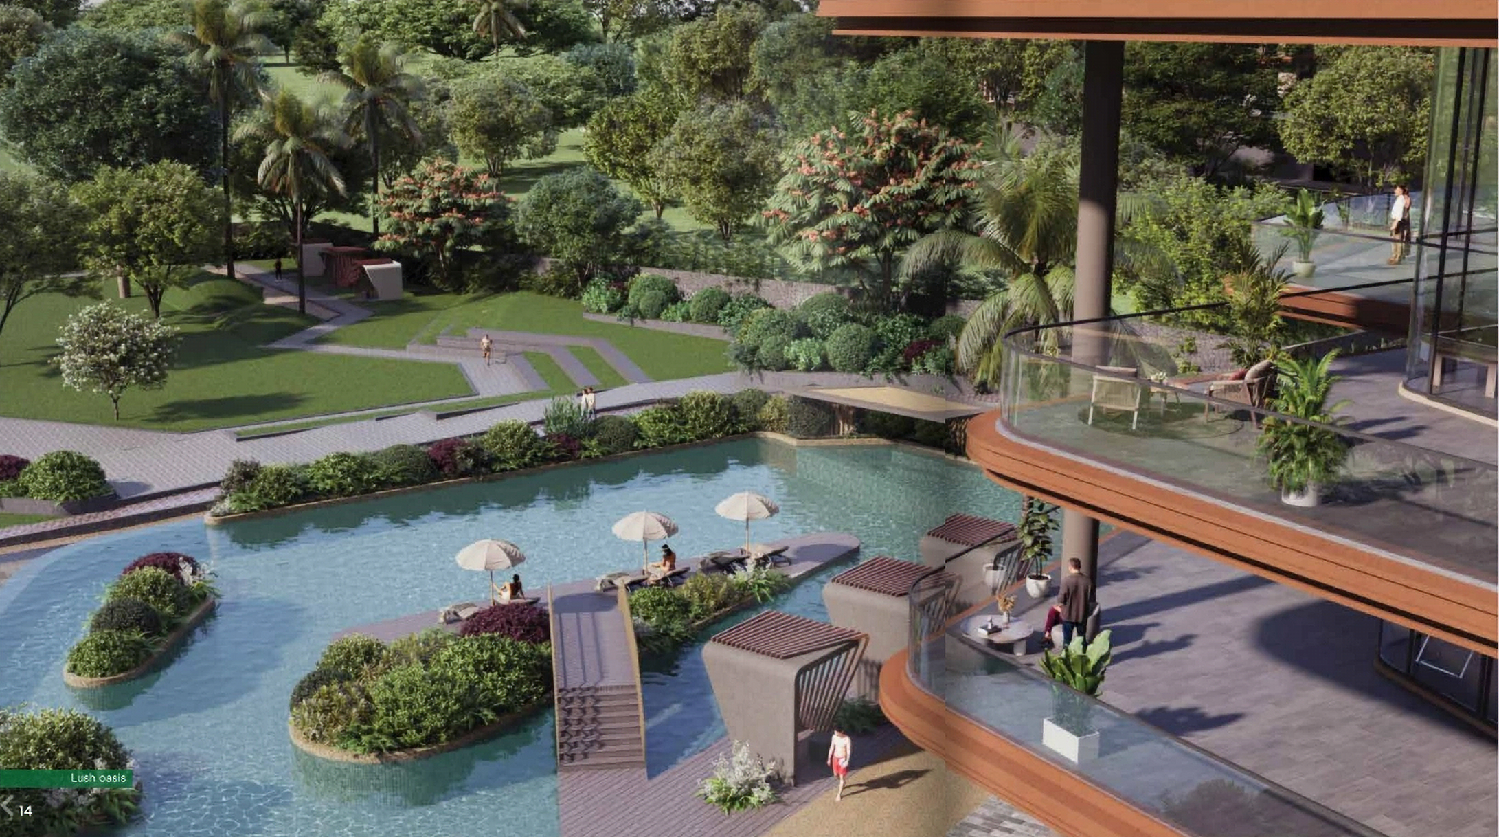
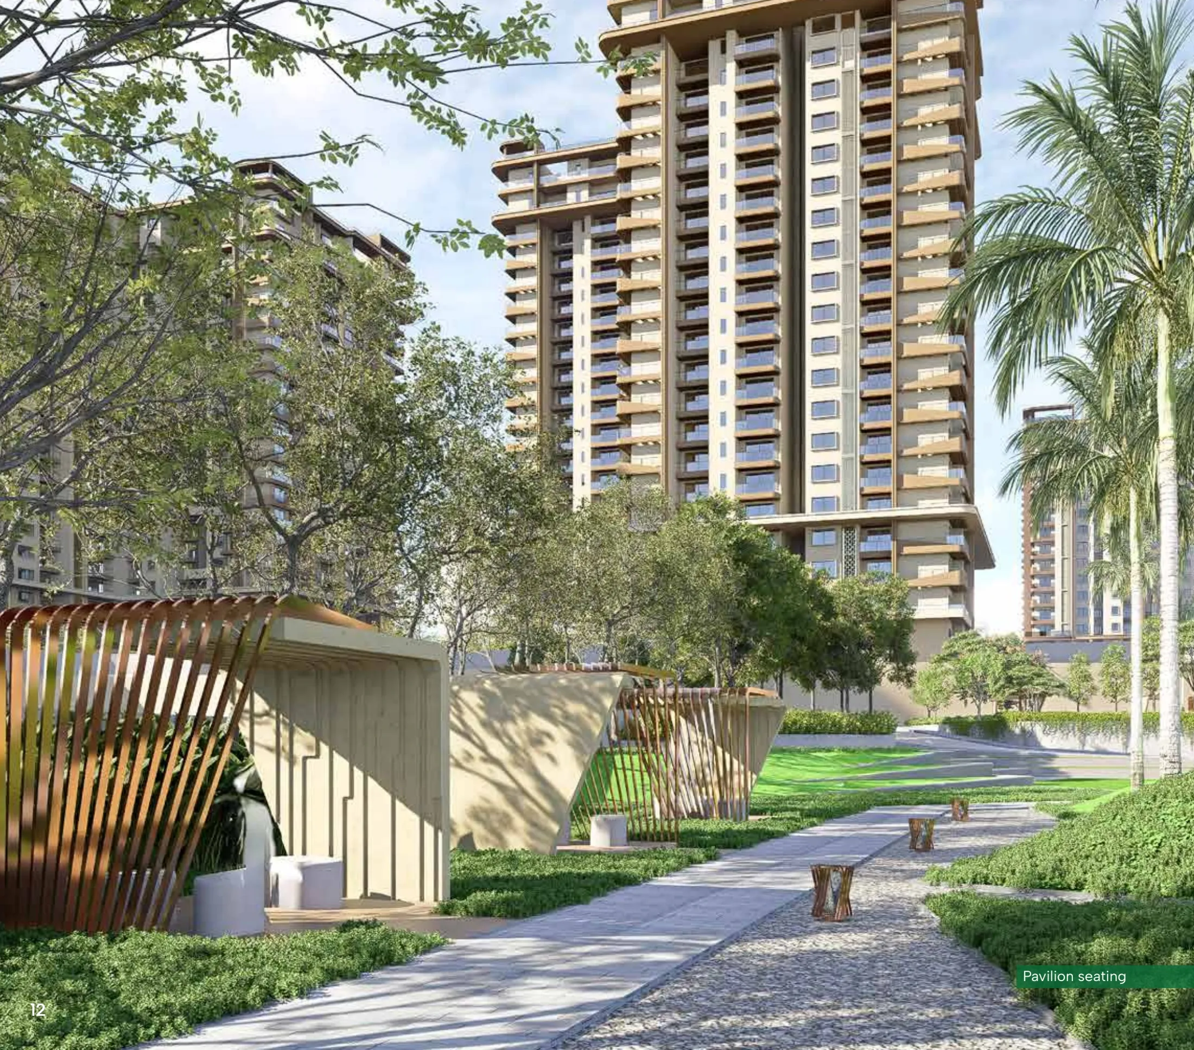
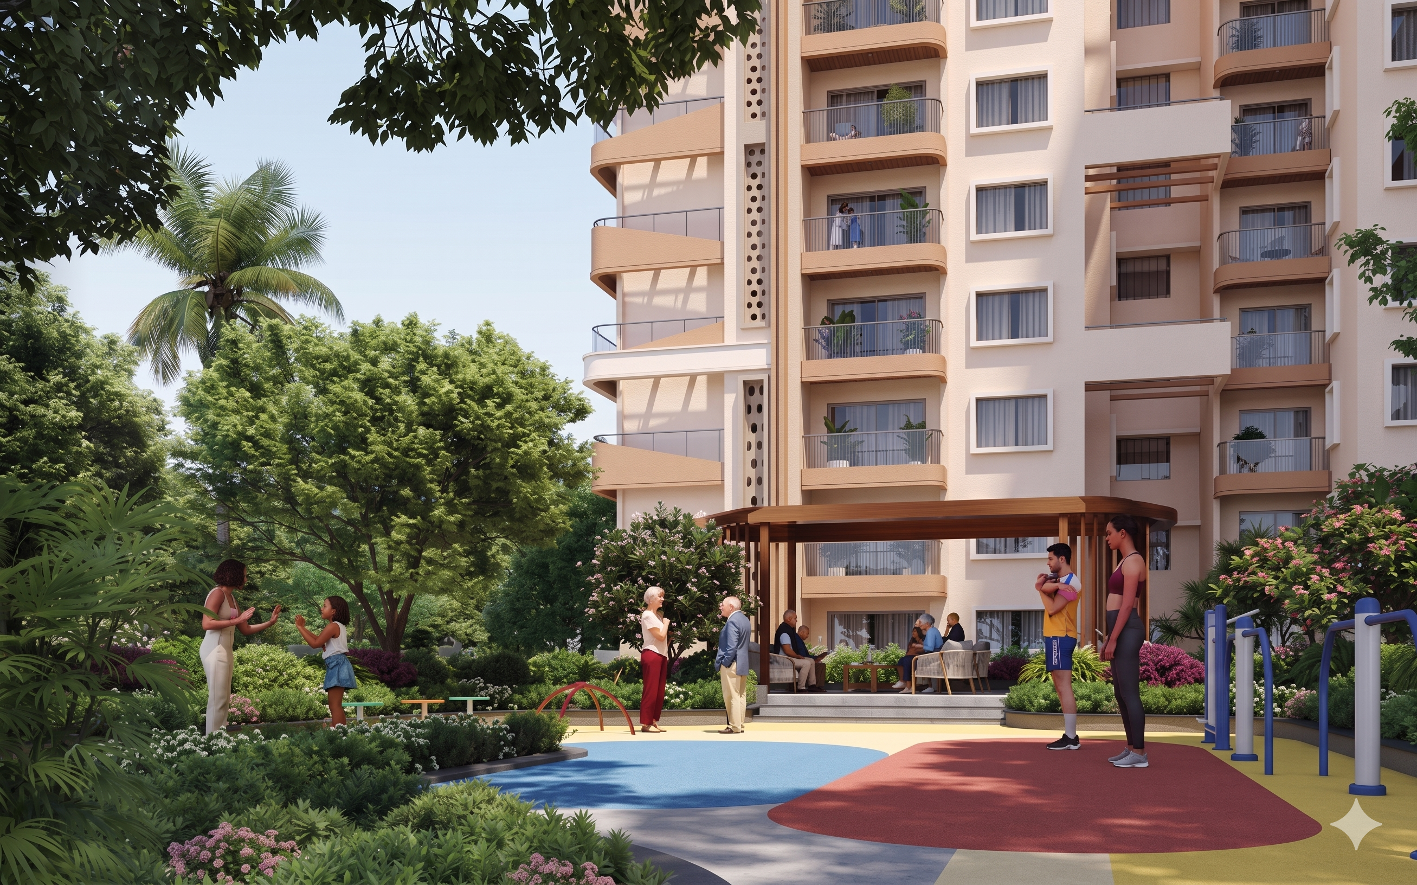
84% of the land breathes as open space. Forests, water bodies, and green corridors weave through every corner. The architecture steps back, and nature steps forward.
Schools, markets, wellness, sport, community — all within a 15-minute walk. This is not convenience. This is a different quality of life.
The Scale Behind the Vision
A quick look at the scale, openness, and planning philosophy behind Sattva City.
Everything that matters,
within reach.
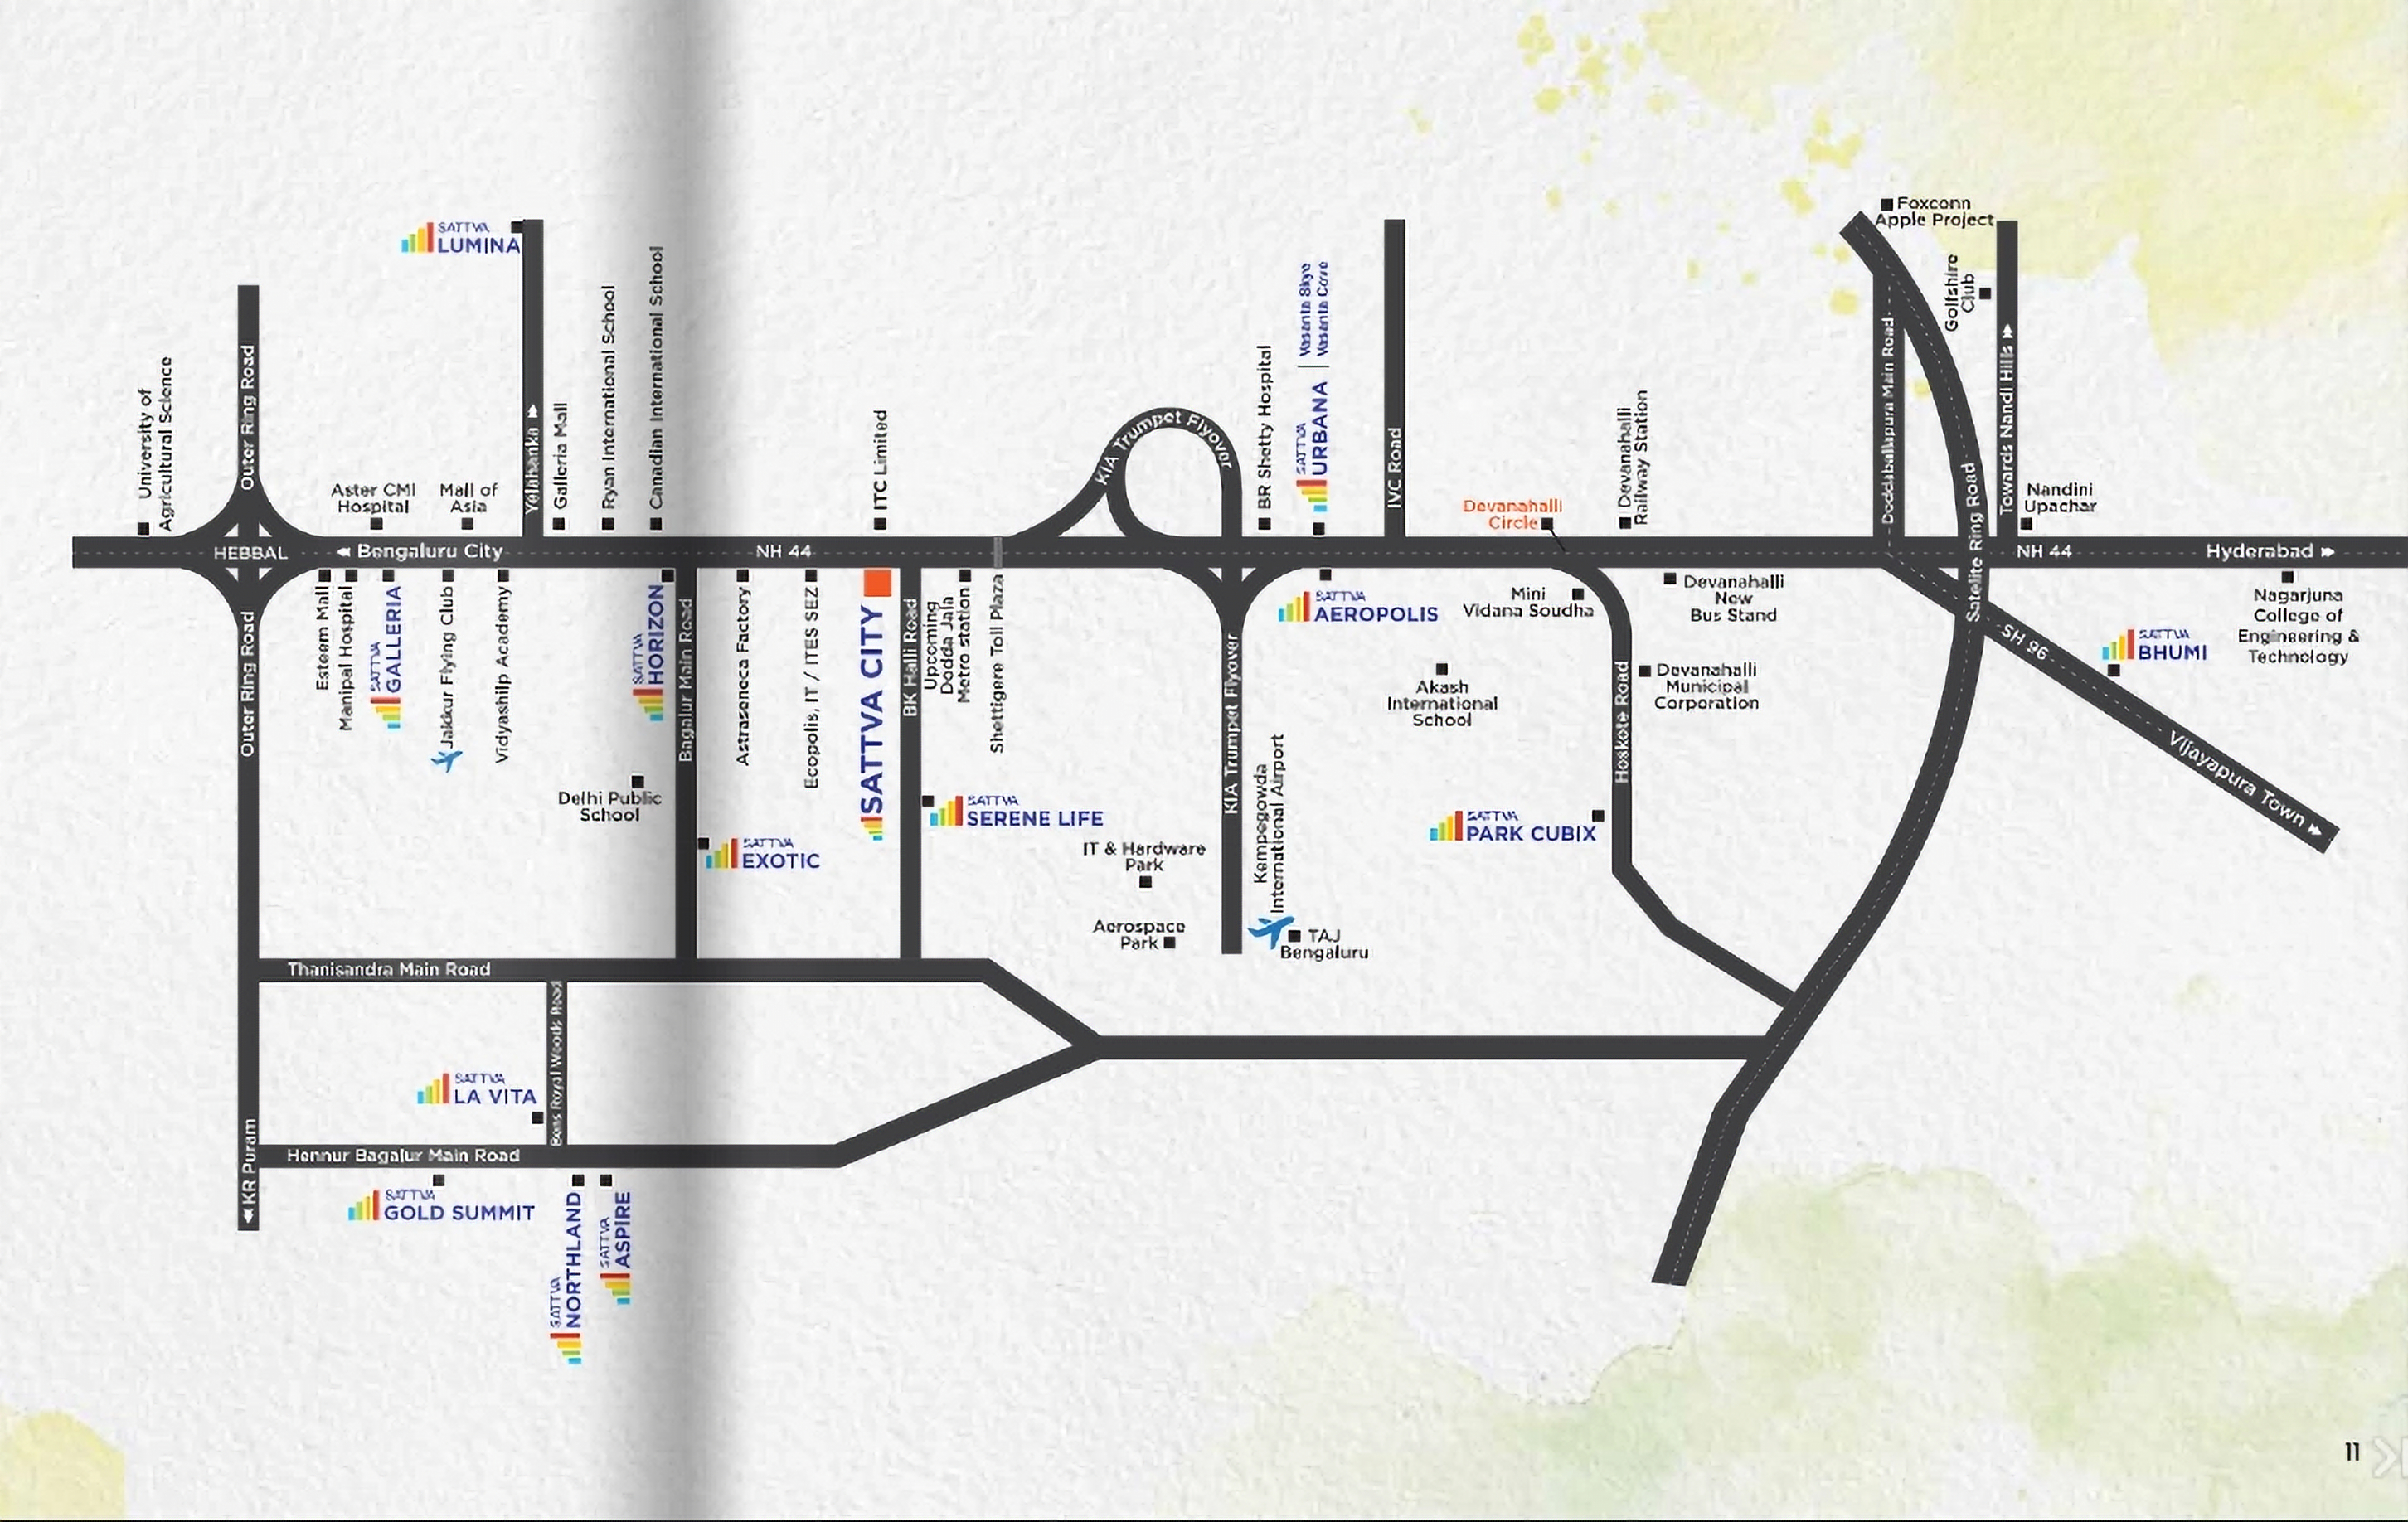
Positioned at the heart of Bengaluru's most connected corridor — minutes from the airport, metro, and the city's finest institutions. Sattva City places you at the centre of everything, while keeping you apart from the noise.
A day lived fully,
without leaving home.
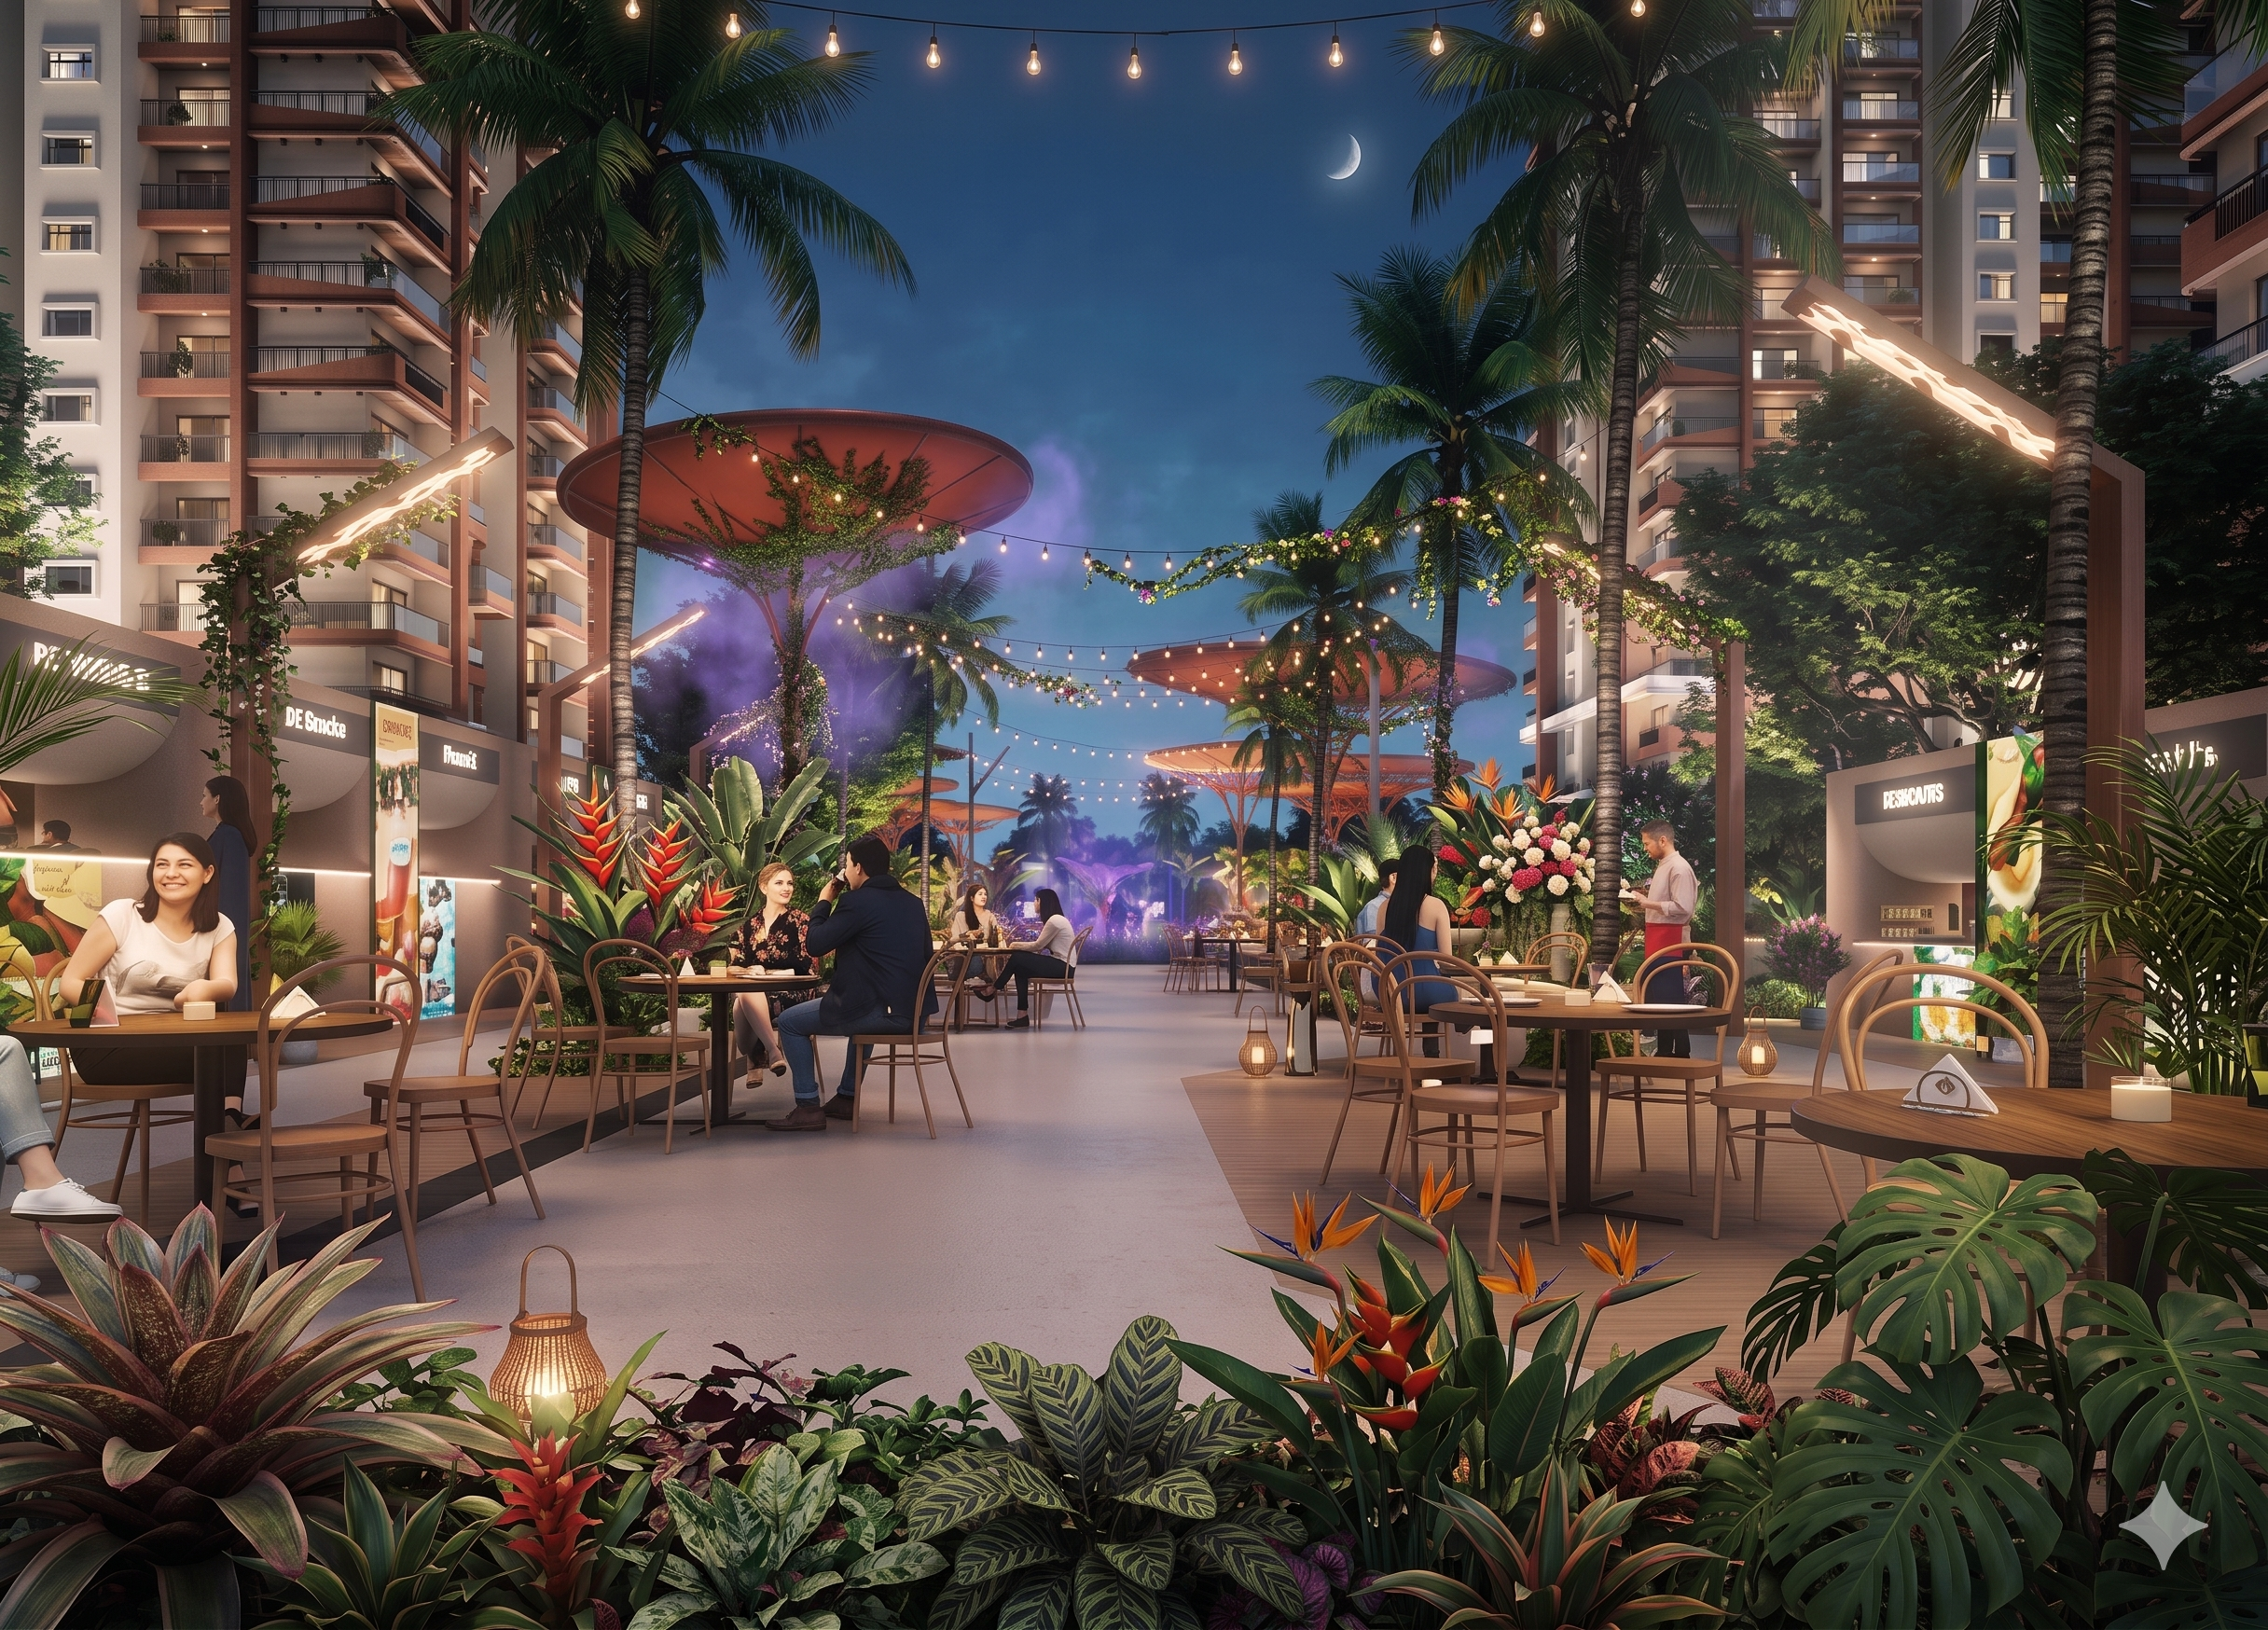
250+ reasons to never
want to leave.
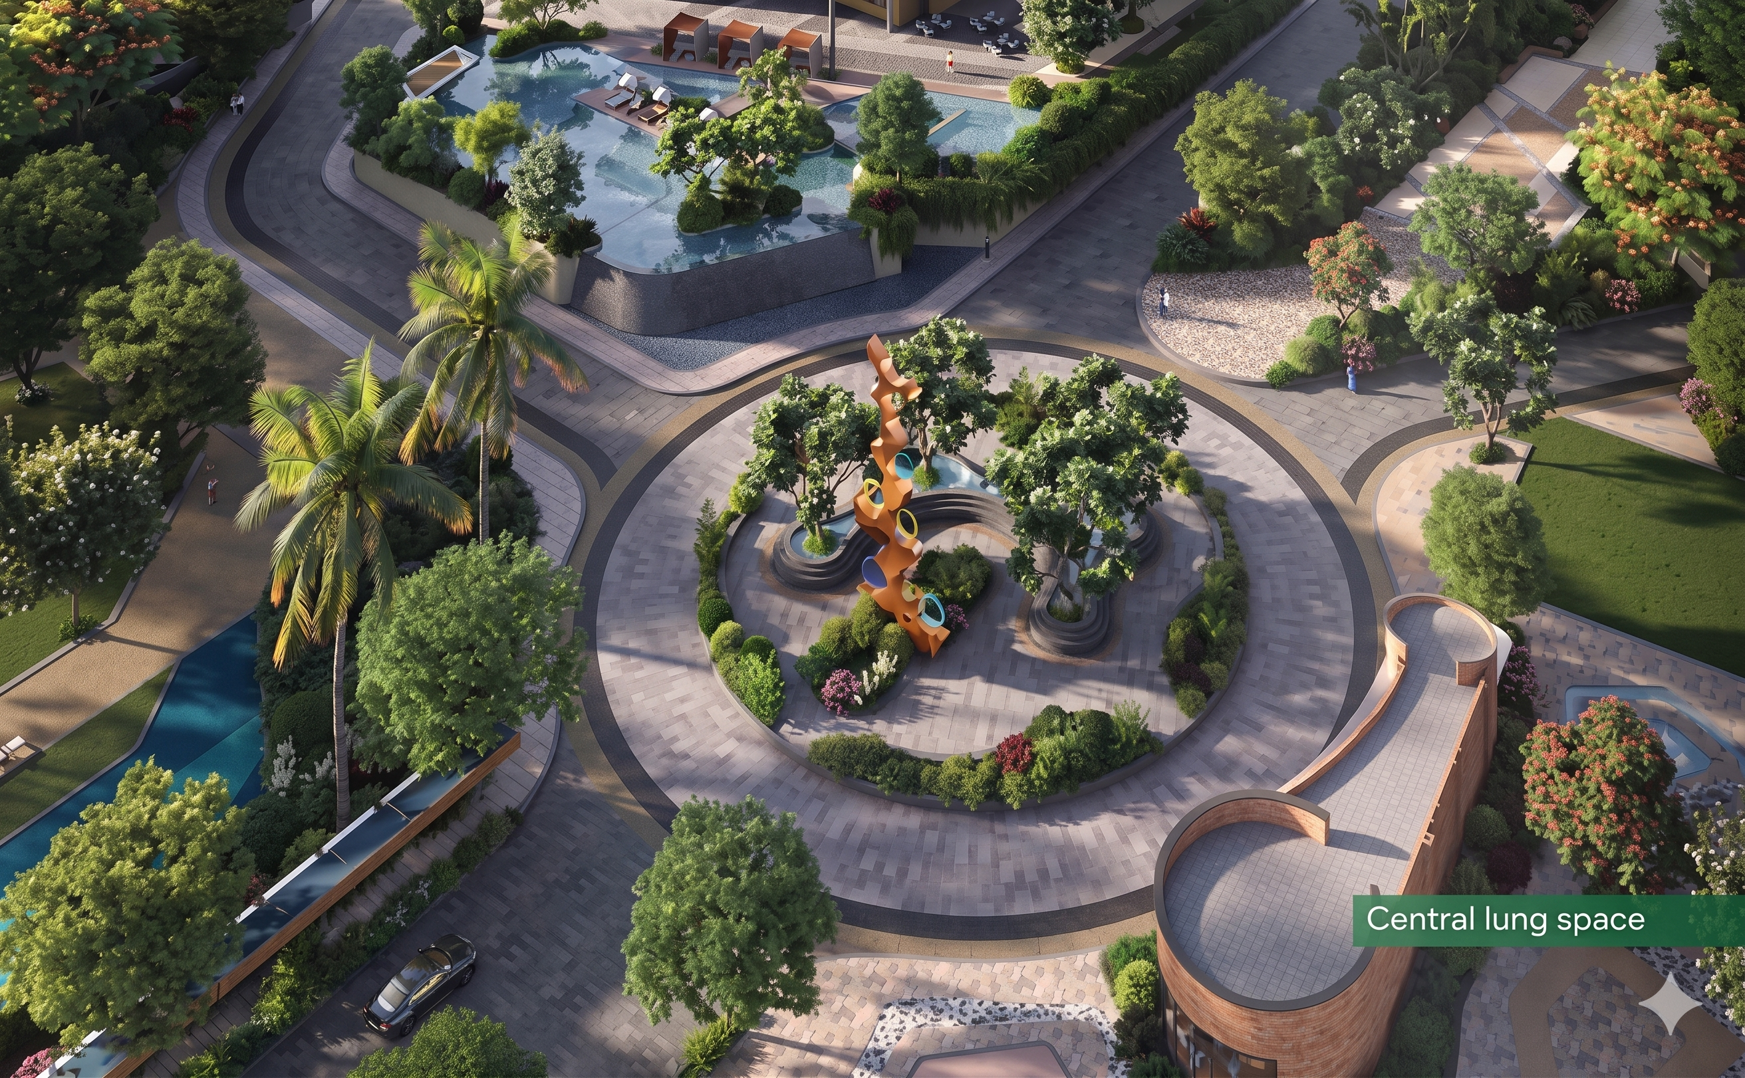
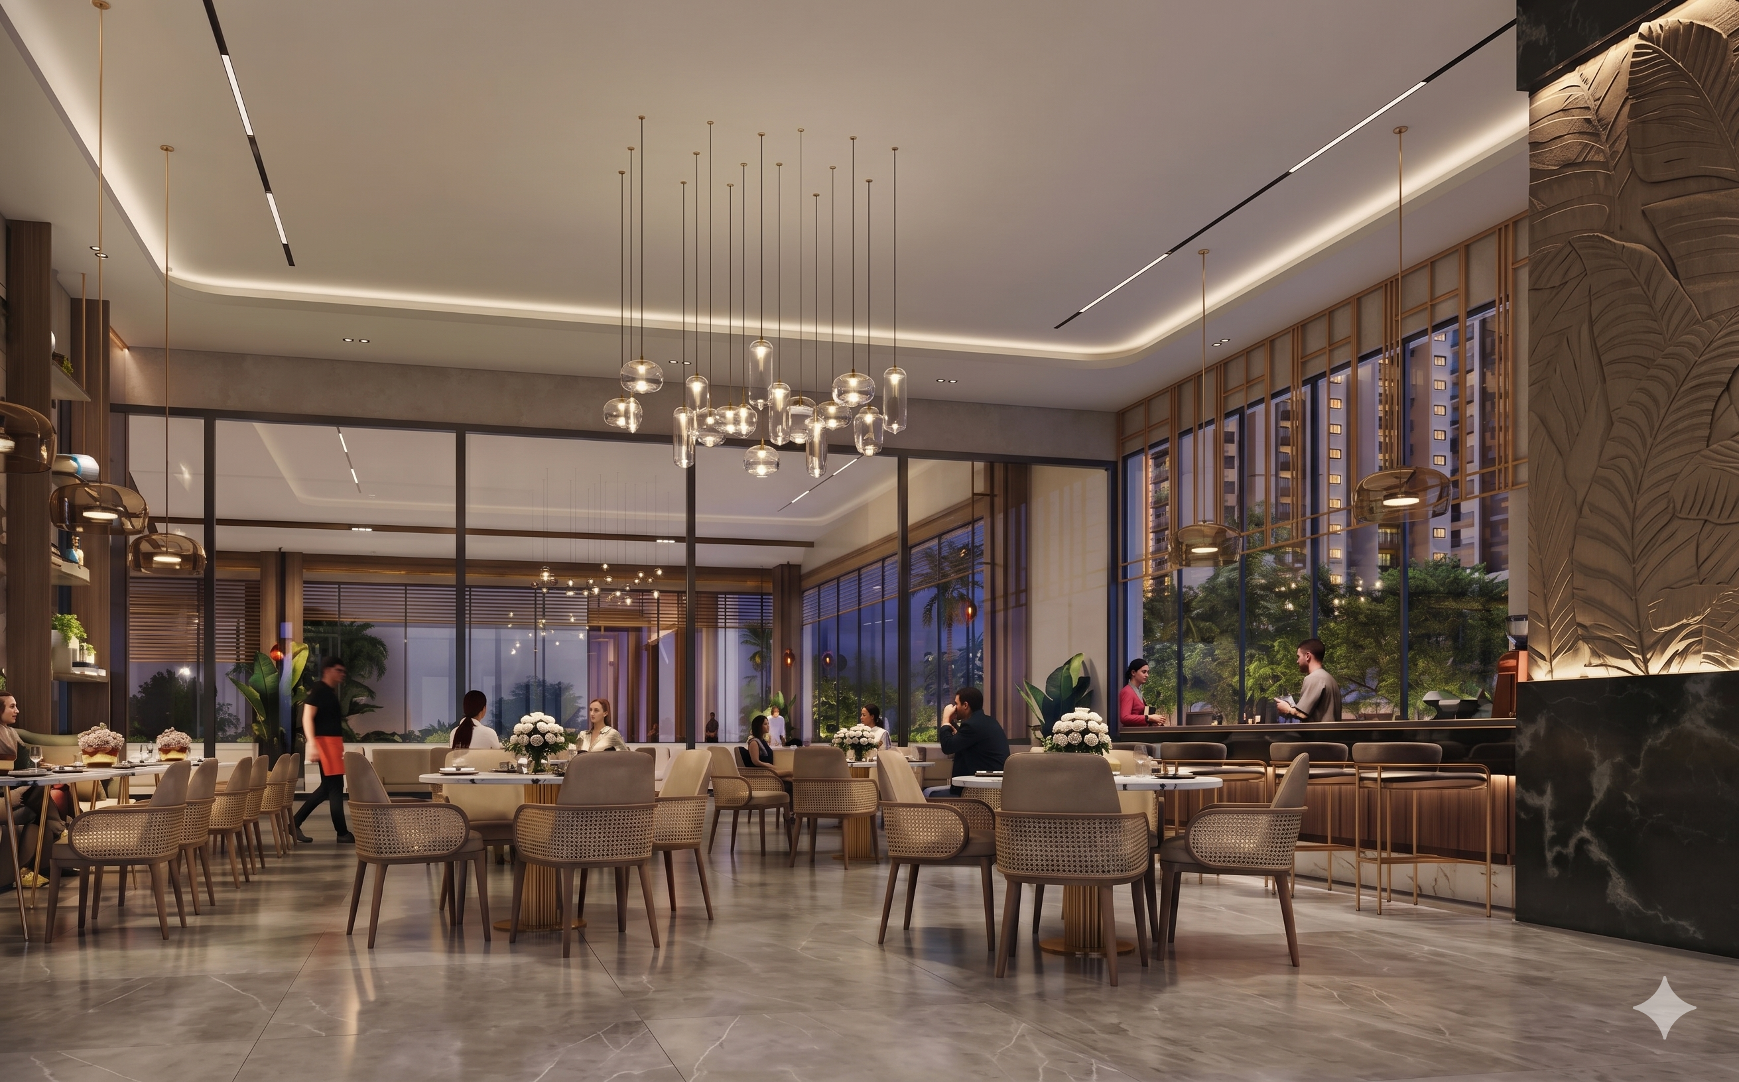
Where time slows down.
Waterfront amphitheatre, café lounge, elevated deck, banquet hall, and a central lung space designed for gathering and quiet contemplation.
Spaces that breathe
as you do.

Every home at Sattva City is designed with a single intention — to let light, air, and nature in. Generous proportions, 10-foot ceilings, and thoughtfully planned layouts create a sense of calm that begins the moment you step inside.

Floor Plans Designed for Every Lifestyle
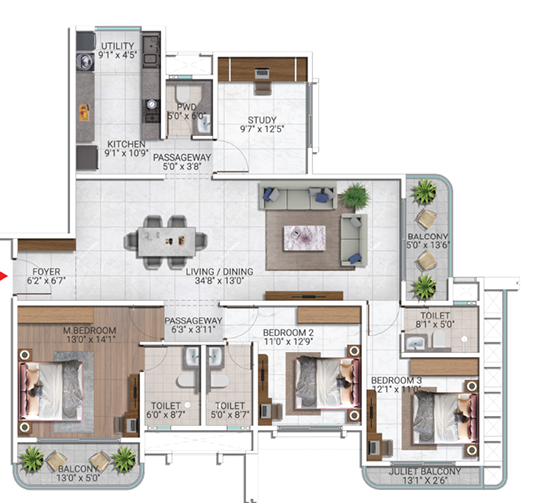
Parcel 1

Parcel 2
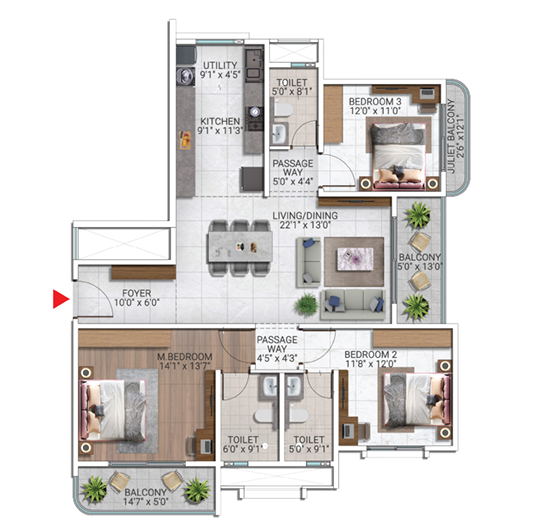
Parcel 3
3.5 BHK + 3T
4 BHK + Staff
2.5 BHK + 2T
2 BHK + 2T
Four worlds of indulgence,
all yours.
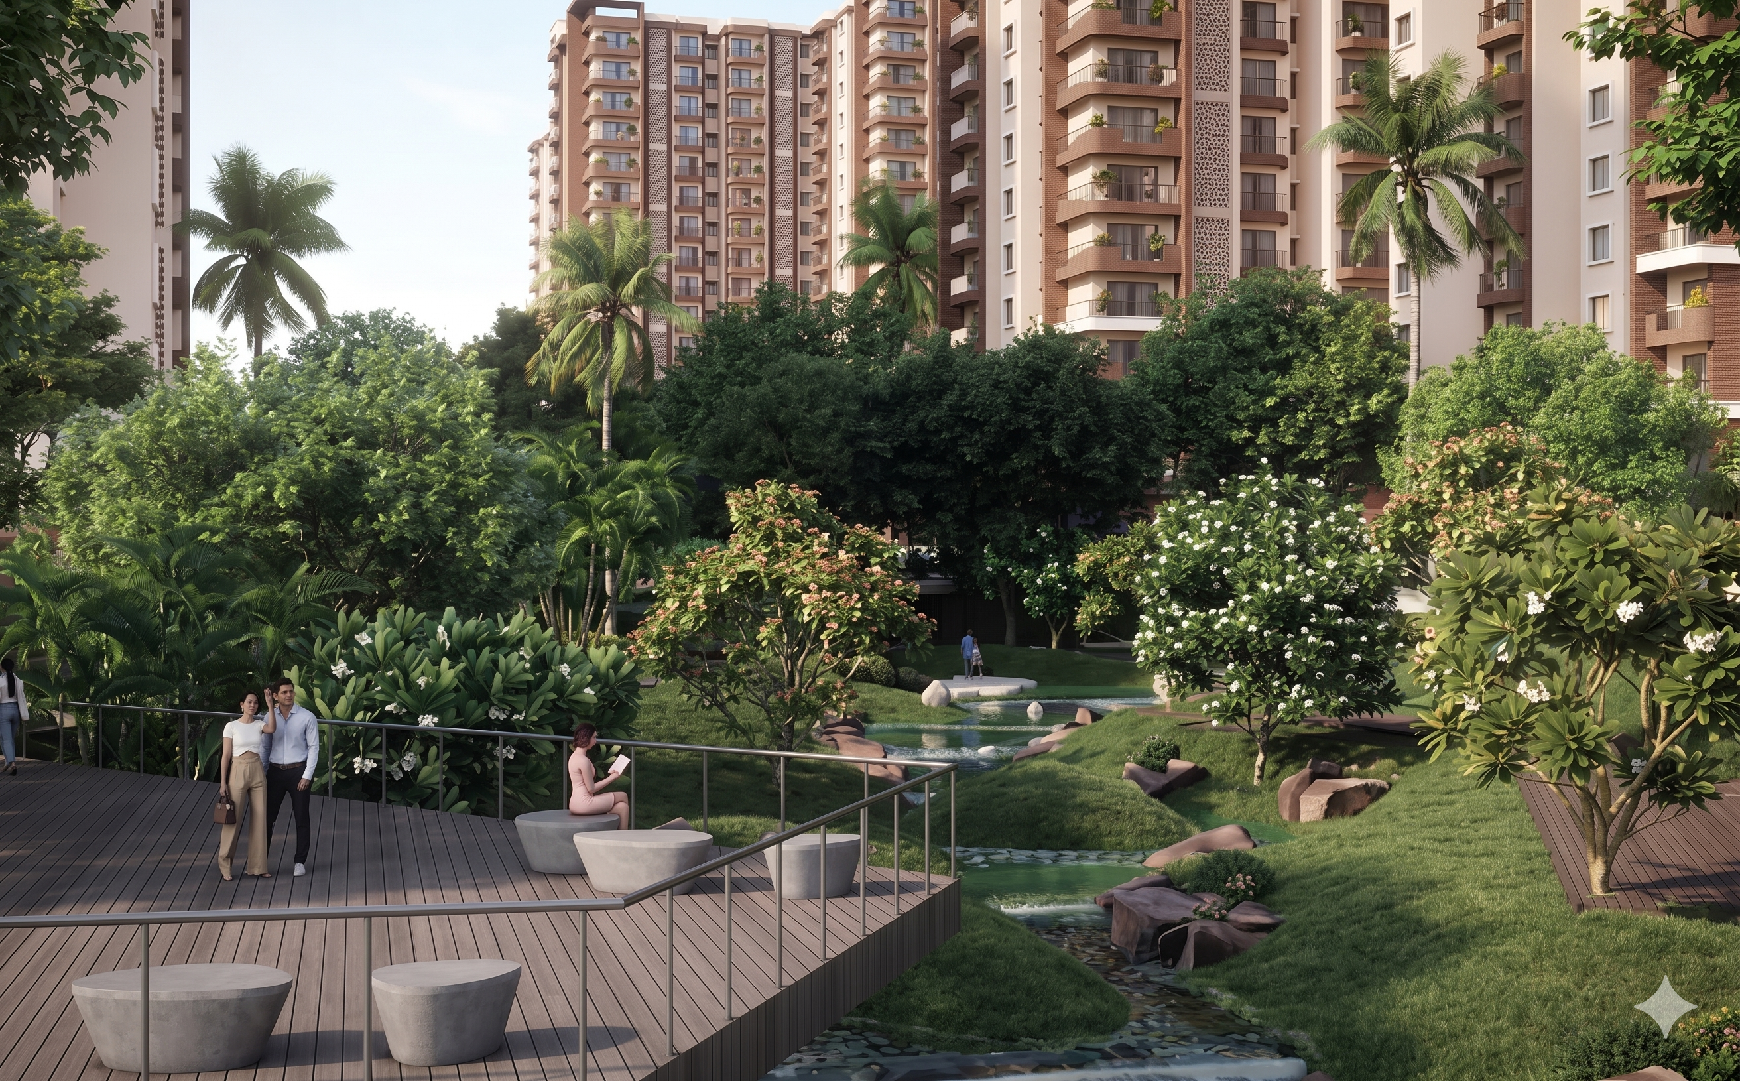
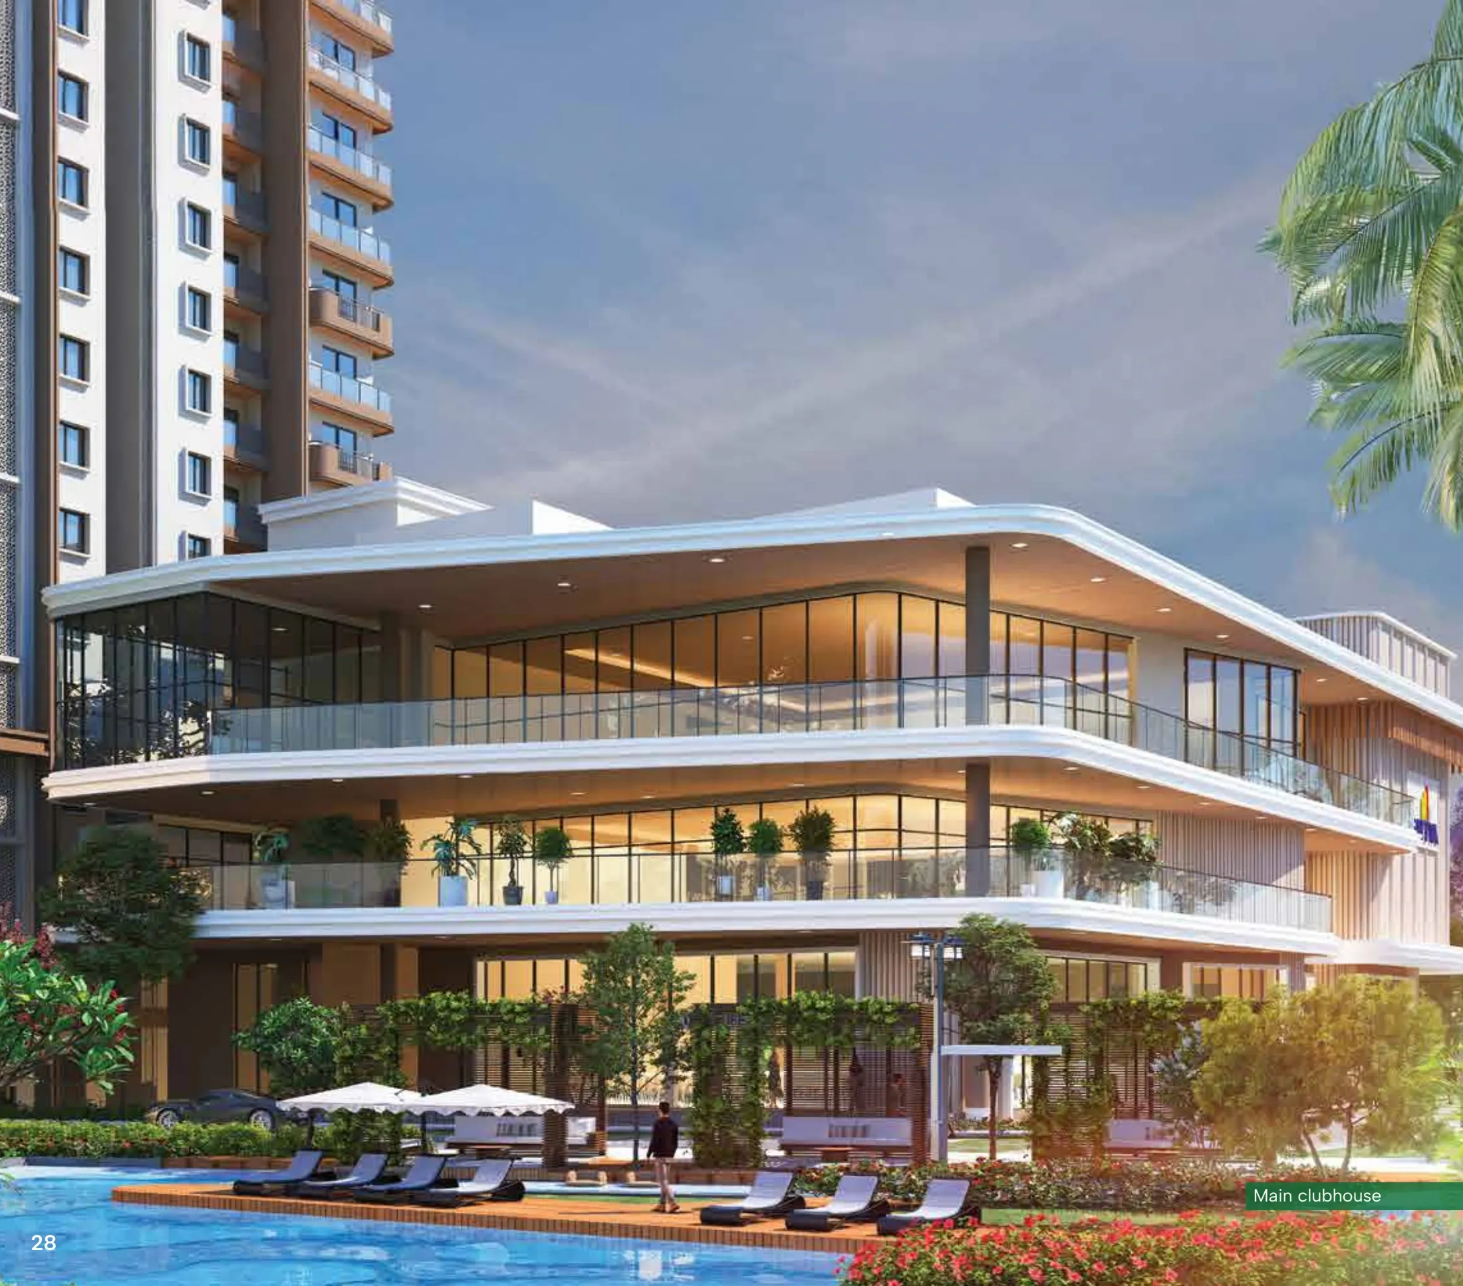
The Grand Pavilion
The centrepiece of social life — a grand clubhouse with banquet spaces, rooftop lounge, and curated event programming.
The Wellness Retreat
A sanctuary dedicated to restoration — spa, yoga studio, meditation garden, and temperature-controlled pools.

The Sports Club
Courts, tracks, and training facilities for every discipline — from tennis to pickleball to indoor sports.
The Community House
A neighbourhood hub — co-working spaces, library, art studio, crèche, and a café that feels like home.
A neighbourhood designed
with intention.
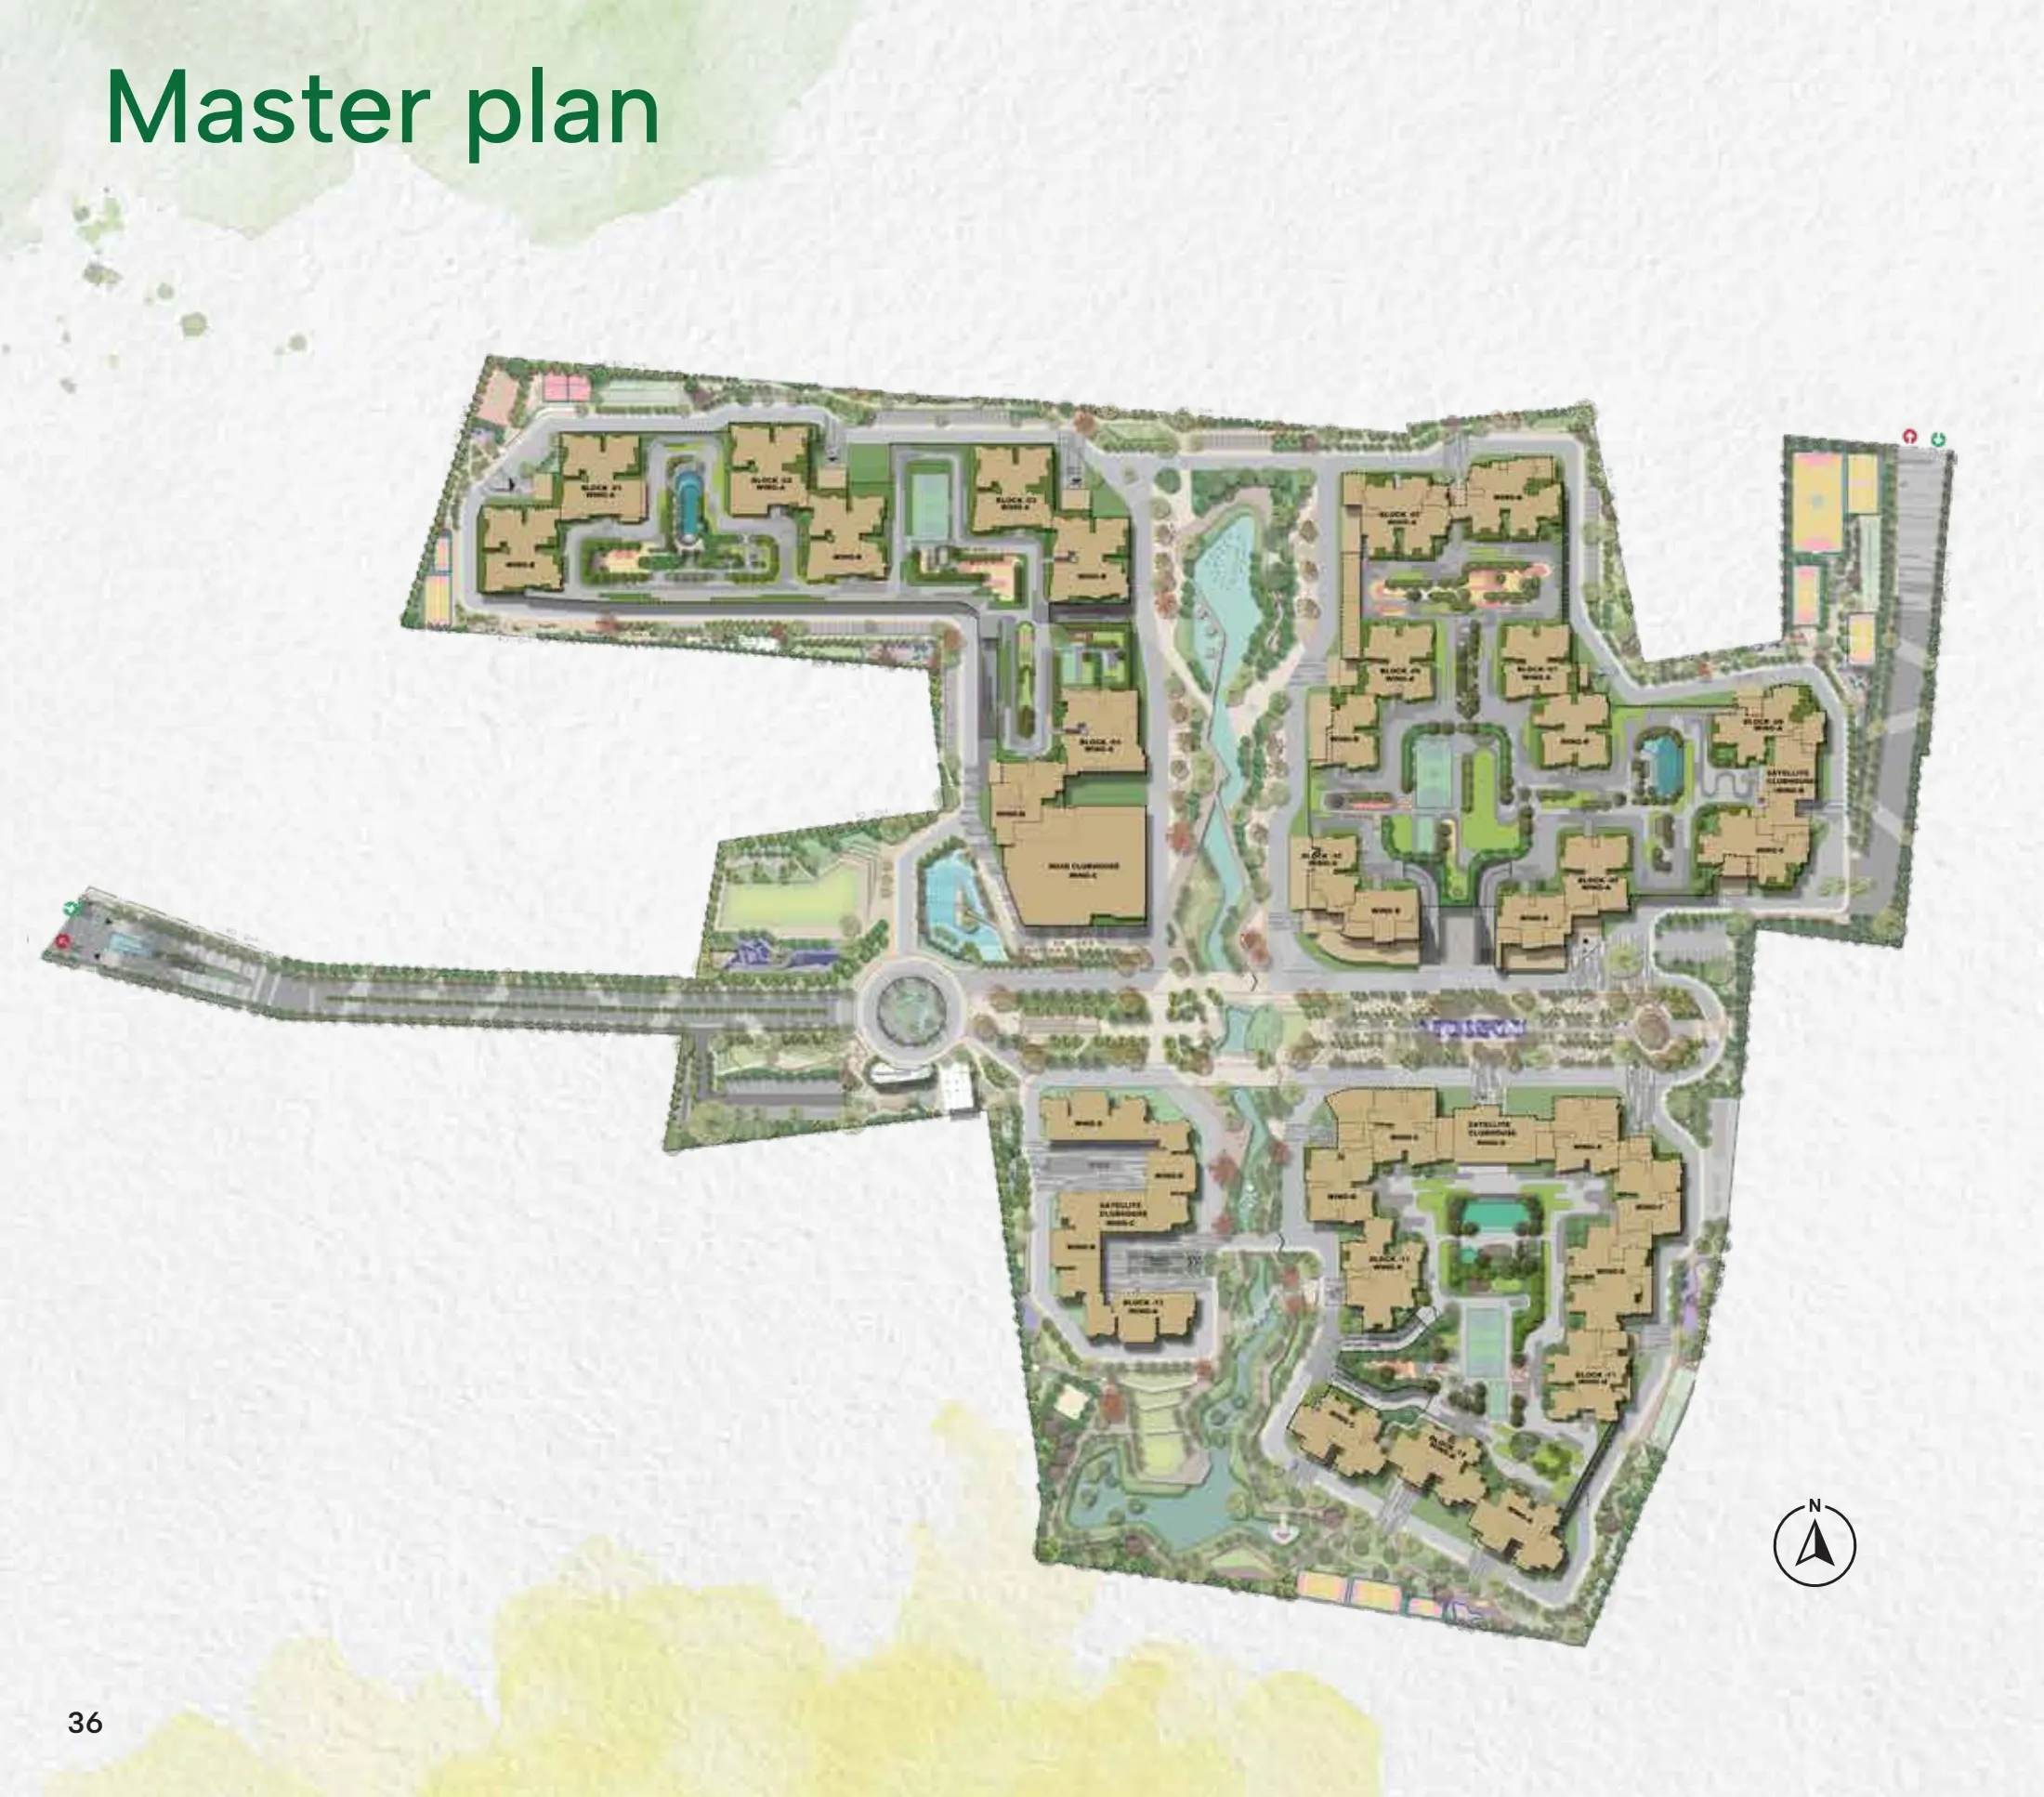
Every zone, pathway, and green belt has been placed with purpose. The result is a city that flows naturally — from home to park to community, without friction.
Sattva Group.
Built on trust since 1993.
For over three decades, Sattva Group has shaped the skylines and communities of India's most dynamic cities. Every project carries the weight of a promise — to deliver not just homes, but places where life is genuinely better.
Sattva City is the culmination of that legacy — a flagship development that brings together everything the group has learned about building communities that endure.
Begin your story
at Sattva City.
Our team will reach out to arrange a private consultation at your convenience. Share your details and we'll be in touch.